

9 Marsden StreetSag Harbor, NY 11963
Due to the health concerns created by Coronavirus we are offering personal 1-1 online video walkthough tours where possible.
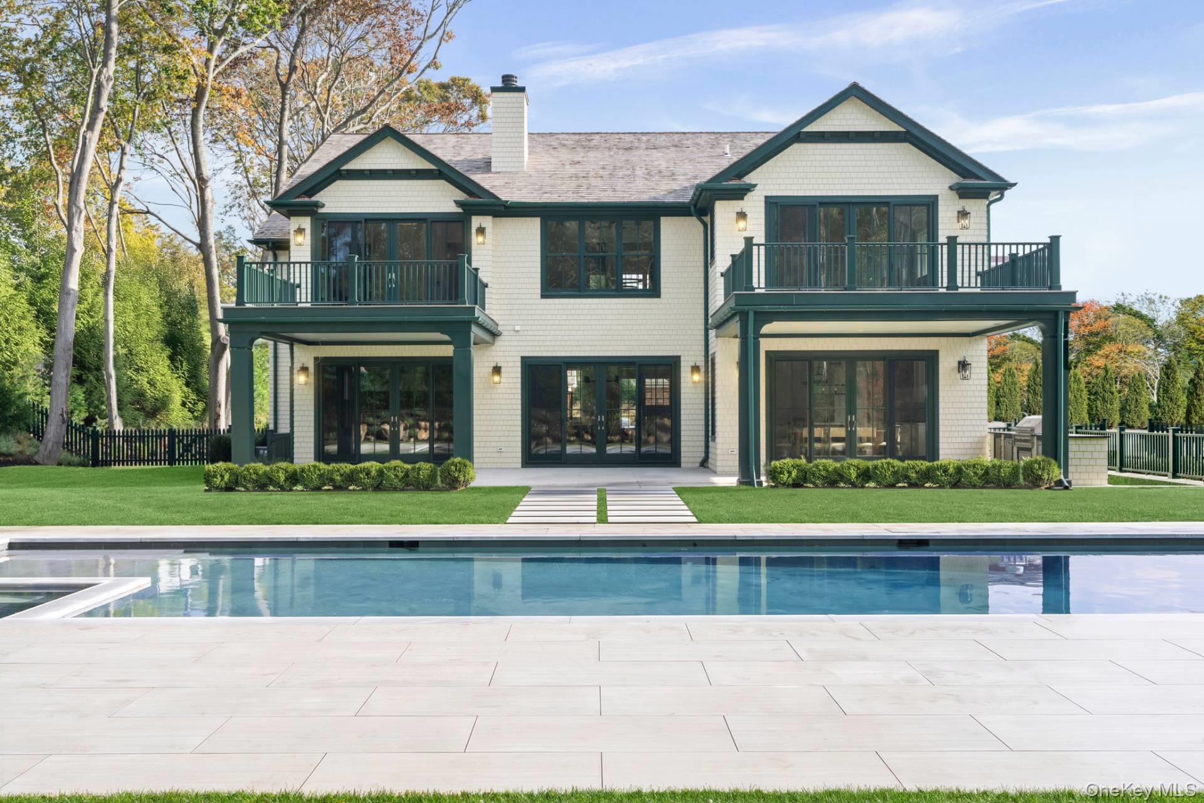
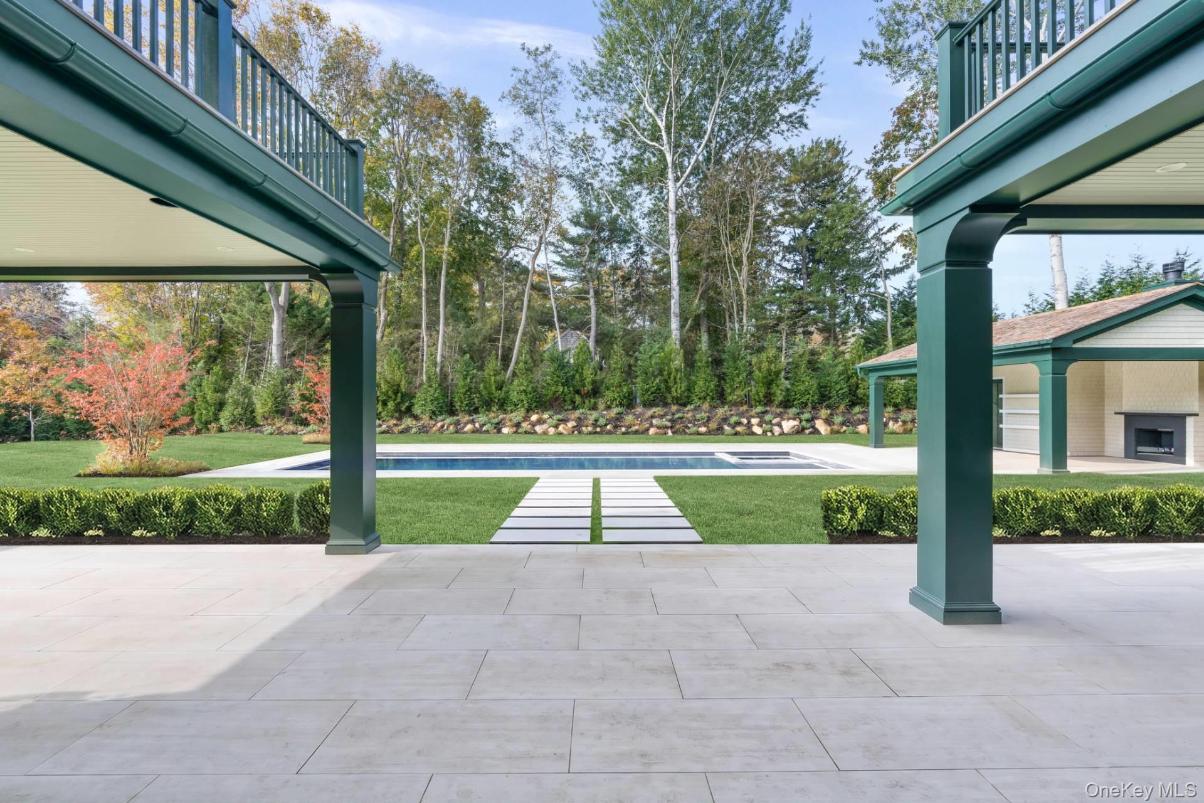
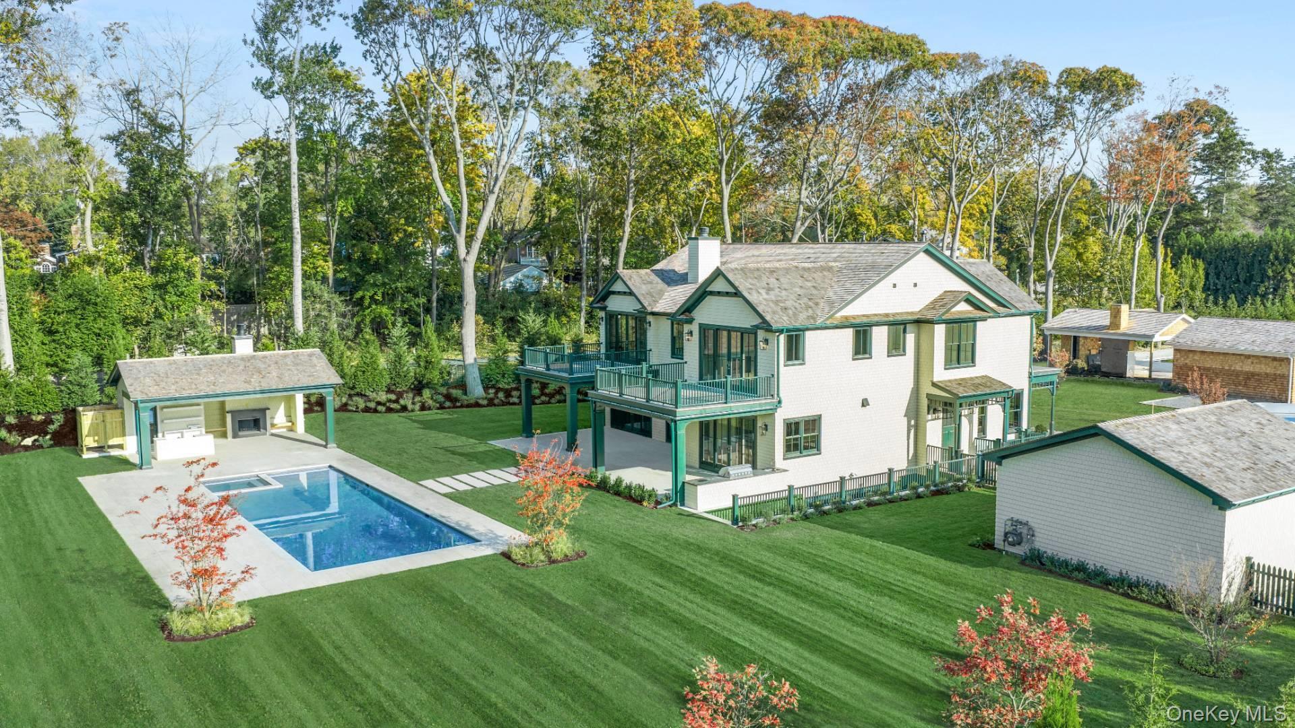
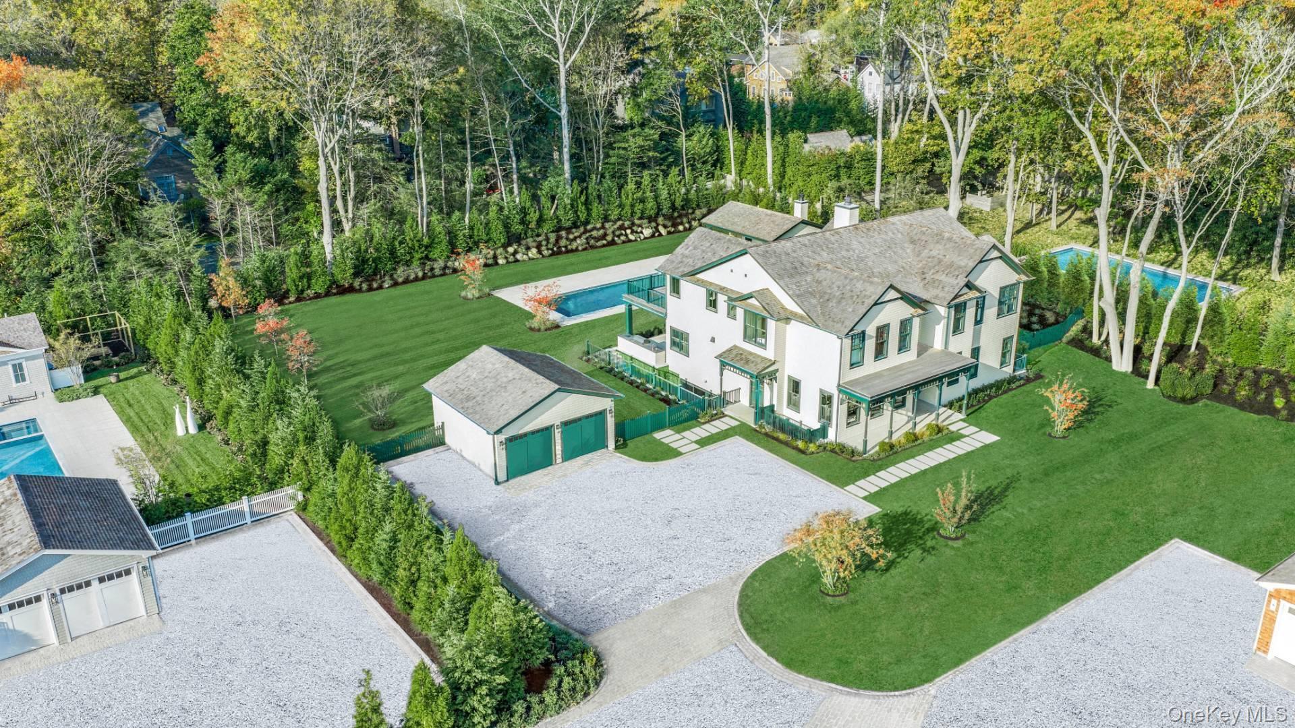
Welcome to 9 Marsden Street in Sag Harbor Village. With a historic aesthetic and sophistication for modern living, this BJC Custom Builders residence sits on approximately 0.8 acre-an exceptionally generous setting in Sag Harbor Village. Offered fully furnished, thoughtfully curated, and professionally designed, the home encompasses approximately 7,000 square feet across three levels. A custom Ciuffo chef's kitchen anchors the living spaces, complemented by a gracious great room, formal dining and a separate, private family room. A main-floor primary bedroom offers flexibility, while five upstairs bedrooms include an expansive primary suite featuring a private balcony, fireplace, and spa-inspired bath. The lower level abounds with an expansive rec room and showcase bar with exquisite finish. A gym with wellness and 2 guest rooms complete. Outside, the park-like grounds create a setting for entertaining and relaxation, with an oversized pool, spa, and pool cabana with fireplace, wet bar, full bath and outdoor shower. Beautifully finished and ready to enjoy, 9 Marsden Street brings together timeless village character, contemporary luxury, and exceptional space.
| a week ago | Listing updated with changes from the MLS | |
| a week ago | Listing first seen on site |

Based on information submitted to the MLS GRID as of 2026-11-16 08:14 PM EST. All data is obtained from various sources and may not have been verified by broker or MLS GRID. Supplied Open House Information is subject to change without notice. All information should be independently reviewed and verified for accuracy. Properties may or may not be listed by the office/agent presenting the information.